HomeGalleryFAQAdvice
Contact
Commercial · September 6, 2026
Short answer: a tenant improvement almost always involves more electrical work than the floor plan suggests. Even a simple office build-out typically means a permit, a check of the existing panel capacity, new branch circuits and lighting to current code, and coordination with the mechanical trades and the landlord. Here is what the scope really covers and where TI schedules usually slip.
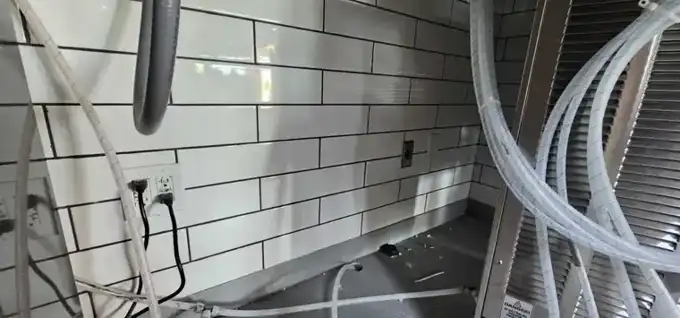
The first question on any tenant improvement is what the previous tenant left behind and how much of it is usable. Suites get chopped up and re-purposed for decades, and the panel schedule rarely matches reality. Before anyone prices a build-out, someone should confirm the available capacity at the suite panel, whether the existing feeders and panel are in serviceable condition, what circuits are actually live and what they serve, and whether any of the existing work was done without a permit and will have to be corrected.
A salon, a restaurant, a medical suite and a coworking office are wildly different electrical loads even in identical square footage. If the new use exceeds what the suite panel or the building feeder can carry, the project is no longer just a build-out — it may involve a new subpanel, a feeder upgrade, or landlord and utility involvement. That is a scheduling item, not just a cost item, and it is the single most common reason a TI timeline slips.
Commercial tenant improvements are permitted work, and in most Phoenix-area jurisdictions that means stamped plans, a plan review cycle, and inspections at rough and final. Requirements and review times differ between Phoenix, Scottsdale, Tempe, Mesa, Chandler, Gilbert and Glendale, so the jurisdiction should be confirmed early rather than assumed. Fire alarm and life safety work is frequently a separate review path with its own inspection.
Commercial lighting has to meet the energy code adopted by the jurisdiction, which generally means specified lighting power limits plus automatic controls — occupancy sensing, daylight response where applicable, and scheduled shutoff. Egress and exit lighting is a life safety item and is inspected. Reusing the old fixture layout from the previous tenant is often the thing that fails a final inspection.
TI work is a relay. Underground and slab work first if there is any, then framing, then electrical rough with mechanical and plumbing, then rough inspection, then insulation and drywall, then trim-out, then final inspection and the certificate of occupancy. Every trade that shows up out of order costs the next one time. The electrical contractor who is on the job early enough to walk the space with the general contractor and the mechanical contractor saves more schedule than one who simply works fast.
We walk the suite, verify the existing service and panel capacity against the proposed use, flag anything that will need landlord or utility coordination, and give the general contractor a scope that matches the plans and the inspection sequence. If something in the drawings will not pass in that jurisdiction, we would rather say so at the walkthrough than at the rough inspection.
If you are planning a build-out in the Phoenix area and want the electrical scope looked at before it is priced, call B and D Electric at (480) 828-1181.
B and D Electric LLC is licensed in Arizona (ROC 361086), bonded through RLI Surety and carries $1M/$2M general liability through Clear Spring. Our two owners bring over 40 years of combined experience in Phoenix-area electrical work.

Tell us what's going on and we'll give you a straight answer and a free written estimate. No pressure, no upsell.